
Hanoi Travel Blog - Hanoi Introduction & Information
French Architecture in the Heart of Hanoi
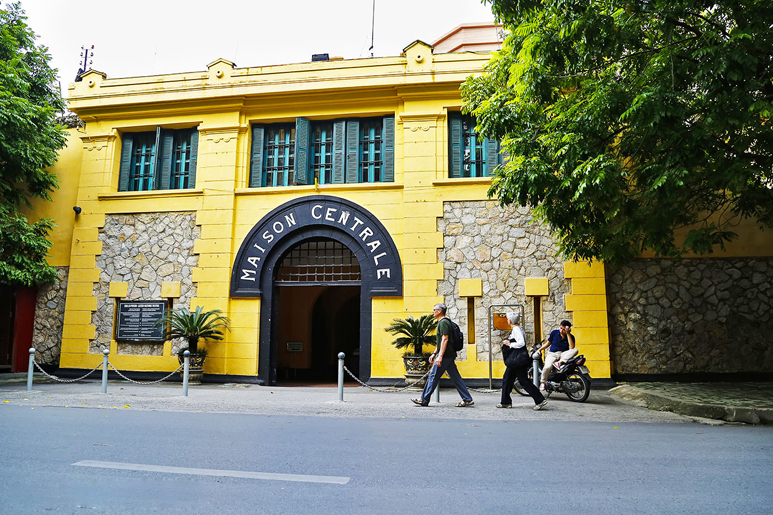
11
Dec
Dec
Hanoi is a city where different chapters of Vietnamese history can be read through its streets, buildings, and architectural details. Within a relatively compact area, visitors can encounter centuries-old Vietnamese structures, traditional tube houses, religious monuments and elegant colonial buildings standing alongside modern developments.
For travelers interested in Hanoi architecture, one of the most fascinating aspects is the way European architectural ideas were introduced, adapted, and eventually blended with local traditions and the tropical environment of Vietnam. The result is not simply a collection of French buildings. It is a much more complex architectural landscape in which French, Vietnamese, Chinese and Indochinese influences can be seen together.
If you are planning to explore the capital beyond its most famous attractions, our hanoi tours offer an opportunity to discover the city’s historic streets, cultural landmarks and architectural heritage with a local perspective.
The story of French architecture in Hanoi is particularly visible around the French Quarter, Hoan Kiem Lake, Ba Dinh and several historic streets leading away from the Old Quarter. Grand public buildings, former administrative offices, churches, villas, hotels and educational institutions remain important parts of the cityscape.
Understanding Hanoi Architecture
To understand architecture in Hanoi, it is useful to look beyond individual buildings. Hanoi’s architectural identity developed through several historical periods, and each period contributed different forms, materials and decorative traditions.
Before the French colonial period, Vietnamese architecture was strongly influenced by local climate, Confucian traditions, Buddhism, Taoism and regional building practices. Traditional houses, communal houses, pagodas and temples were designed with courtyards, tiled roofs, timber structures and carefully considered relationships between buildings and surrounding spaces.
French colonial rule introduced new urban planning principles and European architectural styles. Government offices, schools, residences, hotels and public institutions were constructed using architectural ideas associated with France and other parts of Europe.
However, European designs could not simply be reproduced without modification. Hanoi’s hot, humid and monsoon-influenced climate required architects to reconsider ventilation, shade, roof forms, windows and corridors.
Pre-colonial Architecture in Hanoi
The early architectural style associated with the French concession area developed during the initial stages of French settlement in Hanoi. It can be seen through early housing and facilities constructed for French officers and soldiers.
These early structures were relatively practical rather than highly decorative. Their design responded to the practical requirements of the colonial environment, particularly the need to cope with Hanoi’s hot summers.
Wide surrounding corridors became an important feature. These spaces provided shade and allowed air to circulate around the building, making the interiors more comfortable.
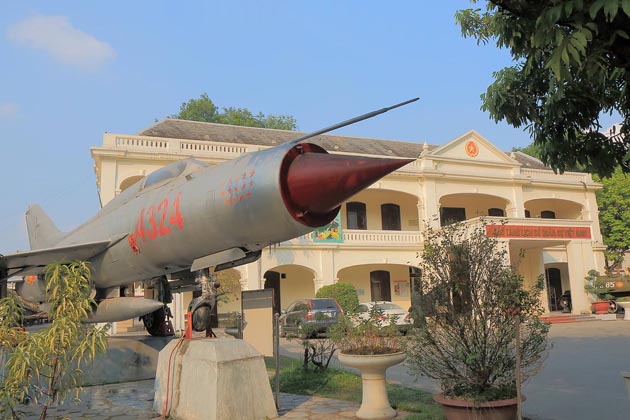
Typical characteristics include one- to three-storey structures, rectangular plans, pitched tiled or sheet-metal roofs, surrounding corridors, arches and relatively simple ornamentation.
One representative example is the Vietnam Military History Museum, formerly associated with the headquarters of the French Army. Similar characteristics can also be observed in some historic buildings connected with hospitals such as 108 Hospital and Huu Nghi Hospital.
Although these early buildings may appear modest compared with later monumental examples of French architecture in Hanoi, they are important because they demonstrate the earliest stages of architectural adaptation during the colonial period.
Neoclassical Architecture in Hanoi
Neoclassical architecture became one of the most recognizable expressions of European influence in Hanoi.
The style was inspired by classical architectural traditions associated with ancient Rome and Greece, while also incorporating elements from Renaissance and Baroque architecture. Symmetry, monumental proportions, and elaborate decoration were particularly important.
Representative Buildings of this Style
The Presidential Palace
The Presidential Palace is one of the most recognizable examples of French colonial architecture in Hanoi. Located north of the Ho Chi Minh Mausoleum near Hung Vuong Street and Hoang Van Thu Street, the building occupies an important position within the Ba Dinh area.
The three-storey yellow building was constructed in the 1910s as a residence and working base for the French governors-general of Indochina. The design is associated with French architect Auguste Henri Vildieu, who was officially appointed to work on architectural projects in Vietnam.
The building demonstrates the formal character of European architecture through its symmetrical composition, classical details and monumental scale.
Its Renaissance influence can be seen in elements such as the aedicule, grand staircase, classical columns and decorative pediments. The interior was also designed with different European historical references, including spaces influenced by the grandeur associated with the period of Louis XIV and Renaissance interiors.

Yet the building’s tropical setting is equally important when considering architecture in Hanoi. The surrounding landscape and vegetation create a striking contrast with the formal European architectural language of the palace.
Following the end of French colonial rule, the building became associated with the Vietnamese state and has continued to serve important official functions, including hosting national ceremonies and diplomatic receptions.
Visitors cannot generally explore the interior like a conventional museum, but the exterior and surrounding area remain important stops for travelers interested in Hanoi’s architectural heritage.
The Hanoi Opera House
The Hanoi Opera House is perhaps the most famous example of monumental European-inspired Hanoi architecture.
Located near Hoan Kiem Lake and the French Quarter, the building forms part of one of the city’s most elegant urban areas. Together with Hoan Kiem Lake and the historic streets around the Old Quarter, it creates an architectural contrast between colonial Hanoi and the traditional commercial character of the city.
Construction began in 1901 and was completed in 1911. French architects Harlay and Broyer were involved in the design.
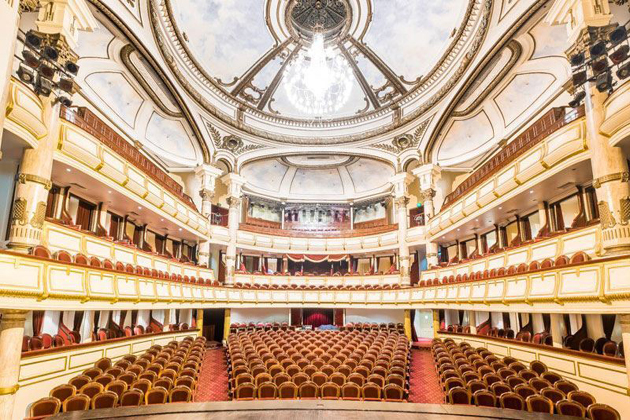
The building represents a sophisticated interpretation of European Neoclassical architecture, incorporating Gothic-inspired elements into its doors, domes and decorative details.
Its architectural composition is especially impressive when viewed from the surrounding streets. Columns, balconies, windows and ornamental features create a formal façade that reflects the aspirations of the colonial administration at the beginning of the twentieth century.
Inside, the Hanoi Opera House contains three principal spaces: the lobby, the main auditorium and the Hall of Mirrors.
The lobby was designed as a ceremonial entrance, while the auditorium features a large stage and carefully arranged seating. The Hall of Mirrors has traditionally been used for important ceremonies and receptions.
The building also contains backstage facilities, dressing rooms, rehearsal spaces, a library and meeting rooms, demonstrating that its architecture was designed not only for visual impact but also for the complex operational requirements of a major theatre.
Today, the Hanoi Opera House remains an important cultural venue. For visitors interested in French architecture in Hanoi, it is one of the most rewarding buildings to appreciate from both its exterior proportions and its interior design.
The Sofitel Legend Metropole Hanoi
The Sofitel Legend Metropole Hanoi is one of the city’s most famous historic hotels and an important example of French colonial architectural heritage.
Located at 15 Ngo Quyen Street, close to Hoan Kiem Lake and the French Quarter, the hotel first opened in 1901. Its history is closely connected with Hanoi’s transformation into an important colonial-era urban center.
The original building reflects classical French architectural traditions, while later additions and renovations have created a property containing several layers of architectural history.
Its white façade, green shutters, wrought-iron details, woodwork and courtyard atmosphere contribute to the distinctive character associated with the hotel.
Unlike a monumental government building, the Metropole demonstrates another side of Hanoi architecture: architecture designed around hospitality, social life and urban leisure.
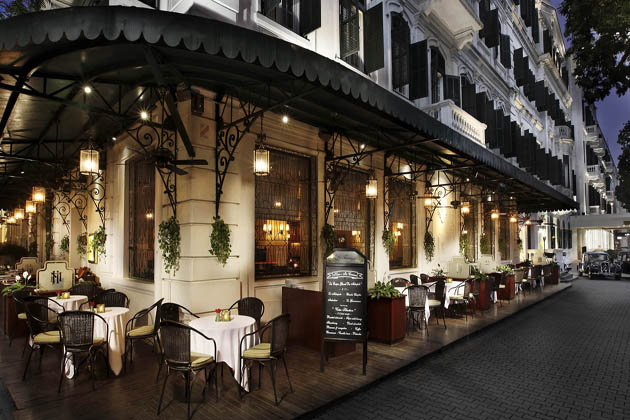
For travelers staying in a luxury hotel, visiting for a meal or simply walking through the surrounding French Quarter, the Metropole offers a particularly refined interpretation of French architecture in Hanoi.
The hotel has also played an important role in Hanoi’s cultural and social history. Over more than a century, it has welcomed diplomats, writers, artists, actors, and political leaders from around the world.
Its continued use as a luxury hotel makes it an especially interesting example of architectural heritage that remains part of contemporary city life rather than existing only as a historical monument.
French Regional Architecture in Hanoi
During the early twentieth century, increasing numbers of French residents lived and worked in Hanoi. Their homes, schools and institutional buildings introduced architectural traditions associated with different regions of France, particularly northern France and the Paris region.
However, these styles were not simply copied from Europe.
Architects had to adapt European forms to Hanoi’s climate and local environment. This resulted in buildings that maintained French visual characteristics while incorporating practical features suitable for tropical conditions.
Typical examples include two- to three-storey houses, tiled roofs, wooden console systems and relatively restrained but elegant decoration.
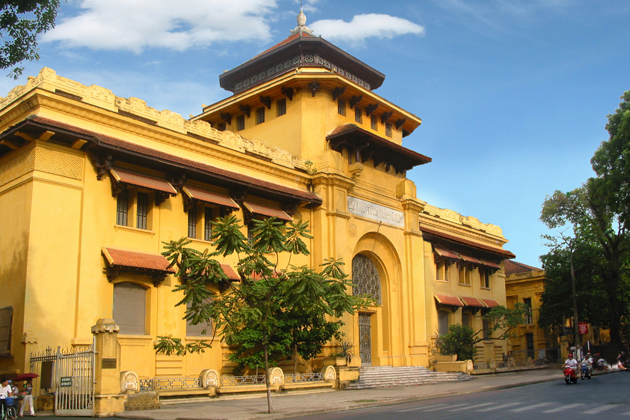
One important example is the former Grand Lycée Albert Sarraut, now associated with the headquarters of the Central Committee of the Communist Party of Vietnam. Other examples can be found around Tran Phu Street, Le Hong Phong Street and Chu Van An Street.
These streets are particularly interesting for visitors because they reveal a quieter side of architecture in Hanoi. Rather than focusing only on famous landmarks, travelers can observe how entire neighborhoods were shaped by architectural planning.
Art Deco Architecture in Hanoi
The architectural landscape of Hanoi changed significantly after the First World War.
Economic activity accelerated, and new banks, commercial offices, businesses and private villas appeared. Architects increasingly looked toward modern architectural movements emerging in Western Europe and North America.
Art Deco became particularly influential in Hanoi during the 1920s and 1930s.
Unlike the elaborate ornamentation of earlier Neoclassical buildings, Art Deco favored cleaner lines and more geometric forms. Cubic, rectangular and cylindrical shapes became common, while decorative details were simplified.
Flat roofs were widely used, and architects experimented with steel, cement and marble decorative elements. These details reduced the visual heaviness of large building blocks while giving them a distinctly modern character.
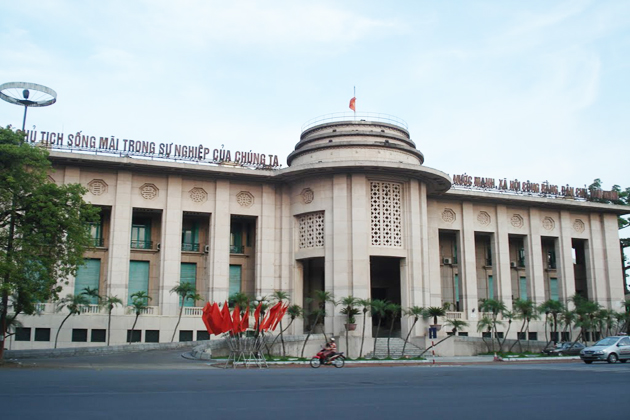
An important feature of Art Deco Hanoi architecture was the effort to reconcile international modernism with Hanoi’s local environment.
Examples associated with this architectural style include the former branch of the Indochinese Bank, the former IDEO printing house, the Central Post Office, and a number of villas in Ba Dinh District, Ba Trieu Street, and Hang Chuoi Street.
For architecture enthusiasts, these buildings demonstrate that the history of French architecture in Hanoi was not limited to nineteenth-century classical styles. It continued to evolve as European architectural ideas themselves changed.
Indochina Architecture Hanoi
Indochina architecture represents one of the most significant developments in architecture in Hanoi.
By the 1920s, architects increasingly recognized that earlier European architectural styles did not always respond adequately to Vietnam’s climate, landscape and cultural context.
French architect Ernest Hébrard became one of the most important figures associated with this movement. Together with Vietnamese architects and other professionals, a search began for an architectural language that could combine European planning principles with local traditions.
The result was what is commonly known as Indochina architecture.
This style is particularly important because it represents an attempt to move beyond simply reproducing European buildings. Instead, architects began integrating traditional Vietnamese and broader Southeast Asian elements into European architectural planning.
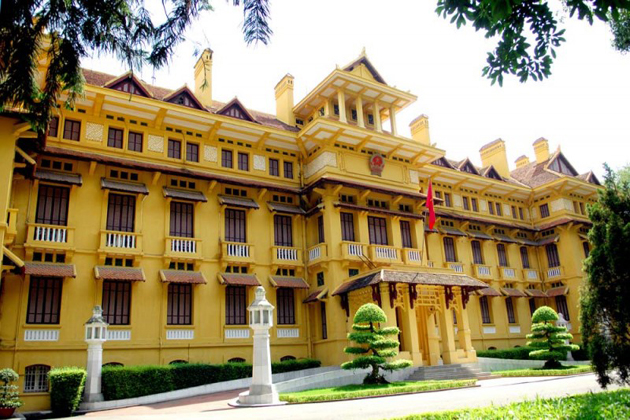
Typical features include asymmetrical layouts, classical European proportions combined with Vietnamese or Khmer-inspired details, traditional roof forms, columns and carefully designed windows and doors.
Ventilation and natural light were also crucial. Large windows, openings, balconies and shaded areas helped buildings respond to Hanoi’s tropical climate.
Many historians and architecture enthusiasts consider this architectural movement one of the most sophisticated expressions of colonial-era architecture in Hanoi.
The National Museum of Vietnamese History
The National Museum of Vietnamese History is one of the most important examples of Indochina architecture in Hanoi.
The building was originally associated with French institutions and later became a museum. Its architecture demonstrates the transition from purely European colonial design toward a more locally responsive Indochinese architectural language.
The building’s impressive rotunda and carefully organized exhibition spaces create a distinctive architectural experience.
For travelers interested in Hanoi architecture, the museum is particularly valuable because it combines architectural interest with the opportunity to explore Vietnam’s much longer history.
The museum reminds visitors that colonial architecture represents only one chapter of Hanoi’s story. Inside the building, visitors can encounter artifacts and historical narratives that extend far beyond the French colonial period.
Other Important Indochina-Style Buildings
Several important Hanoi landmarks are associated with Indochina architecture, including the former University of Indochina, now connected with the University of Pharmacy area; the building associated with the Ministry of Foreign Affairs; the National Museum of Vietnamese History; the former Pasteur Institute; Cua Bac Church; and the former Marine Club.
These buildings demonstrate how architects experimented with proportions, roofs, windows and decorative motifs to create structures that were more appropriate to local conditions.
This architectural approach is one of the reasons French architecture in Hanoi should not be understood simply as imported French architecture. Some of its most interesting buildings emerged from a process of adaptation and cultural interaction.
French-Chinese Architecture in Hanoi
Another fascinating category of Hanoi architecture combines French architectural planning with Chinese decorative traditions.
Unlike Indochina architecture, which often incorporates Vietnamese and Khmer influences, French-Chinese buildings use Chinese-inspired decorative details more prominently.
This style can be seen particularly in private villas and residences.
Typical characteristics include two-storey houses, tiled or glazed roofs, classical Chinese decorative motifs, rounded columns, landscaped gardens and carefully designed entrance areas.
Examples mentioned in the city’s architectural heritage include the former residence associated with Hoang Trong Phu, the building now connected with SOVICO, Thuy Ta and several historic villas around Phan Dinh Phung Street, Quan Thanh Street and the area around Thien Quang Lake.
These buildings demonstrate another important dimension of architecture in Hanoi: the city was shaped by multiple cultural influences rather than a simple French-versus-Vietnamese division.
Neo-Gothic Architecture in Hanoi
Religious buildings provide another fascinating chapter in the history of French architecture in Hanoi.
Neo-Gothic architecture became particularly visible in churches built during the colonial period. The style was inspired by European Gothic churches, but buildings in Vietnam were generally adapted to local conditions and available materials.
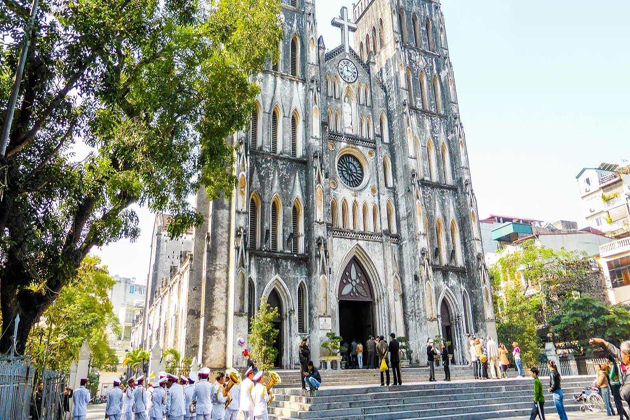
Common characteristics include tall façades, pointed arches, stained-glass windows, large entrances, towers and decorative rose windows.
Some of the best-known examples in Hanoi include St. Joseph’s Cathedral, Lang Tam Church and Ham Long Church.
The St. Joseph Cathedral in Hanoi
St. Joseph’s Cathedral, commonly known as Hanoi’s Great Cathedral, is one of the city’s most recognizable religious landmarks.
Construction began in 1883, and the cathedral was completed in 1888. Its architecture draws inspiration from European Gothic churches, with tall towers, pointed arches, stained glass and a strong vertical composition.
The building is approximately 64.5 metres long and 20.5 metres wide, with two bell towers reaching approximately 31.5 metres in height.
From the outside, the cathedral immediately reflects the Gothic tradition through its towers, doors, windows and overall proportions.
Inside, however, the architectural experience becomes more distinctly Vietnamese. The interior decoration incorporates strong yellow and red tones, creating a visual contrast with the Western Gothic structure.
This combination makes St. Joseph’s Cathedral especially significant when studying Hanoi architecture. It shows how imported architectural forms could take on new cultural meanings in a Vietnamese setting.
The cathedral is also close to Hanoi’s Old Quarter, making it easy to pair with a walk through traditional streets, cafés, local shops, and other historic buildings.
How to Experience Hanoi Architecture as a Traveler
The best way to explore architecture in Hanoi is not to treat the city as an open-air museum containing isolated buildings.
Instead, look at architecture as part of Hanoi’s living urban environment.
Start around Hoan Kiem Lake and walk toward the French Quarter. The Hanoi Opera House provides an impressive introduction to the monumental side of French architectural influence.
From there, continue toward Ngo Quyen Street and the Sofitel Legend Metropole Hanoi. The surrounding streets offer a very different atmosphere from the narrow commercial lanes of the Old Quarter.
Another useful route is around Ba Dinh, where the Presidential Palace and other historic institutional buildings provide an opportunity to understand the scale and planning of colonial-era Hanoi.
For travelers who have more time, exploring Tran Phu, Le Hong Phong, Chu Van An and nearby streets can reveal historic villas and institutional buildings that receive less attention from conventional sightseeing itineraries.
The experience becomes even more rewarding when combined with local historical interpretation. Understanding why a building was constructed, who used it and how its design responded to Hanoi’s environment makes the architecture much easier to appreciate.
Frequently Asked Questions About Hanoi Architecture
What is Hanoi architecture known for?
Hanoi architecture is known for its combination of Vietnamese traditional architecture and several European-influenced styles, particularly French Colonial, Neoclassical, Art Deco, Indochina and Neo-Gothic architecture.
Where can I see French architecture in Hanoi?
The French Quarter around Hoan Kiem Lake is one of the best areas to see French architecture in Hanoi. The Hanoi Opera House, Sofitel Legend Metropole Hanoi and numerous historic villas and institutional buildings are located in or around this area. Ba Dinh and several streets around Tran Phu, Le Hong Phong and Chu Van An also contain important examples.
What is the most famous French building in Hanoi?
The Hanoi Opera House is arguably the most recognizable French-influenced architectural landmark in the city. Other highly significant buildings include the Presidential Palace and Sofitel Legend Metropole Hanoi.
What makes Indochina architecture different?
Indochina architecture attempts to combine European architectural planning with Vietnamese and broader Southeast Asian architectural traditions. Climate adaptation is also particularly important, with features designed to improve natural ventilation, shade, and light.
Can I explore Hanoi architecture on foot?
Yes. Many significant examples of Hanoi architecture are concentrated around Hoan Kiem Lake, the French Quarter and Ba Dinh. Walking is one of the best ways to notice smaller architectural details that can easily be missed from a vehicle.